
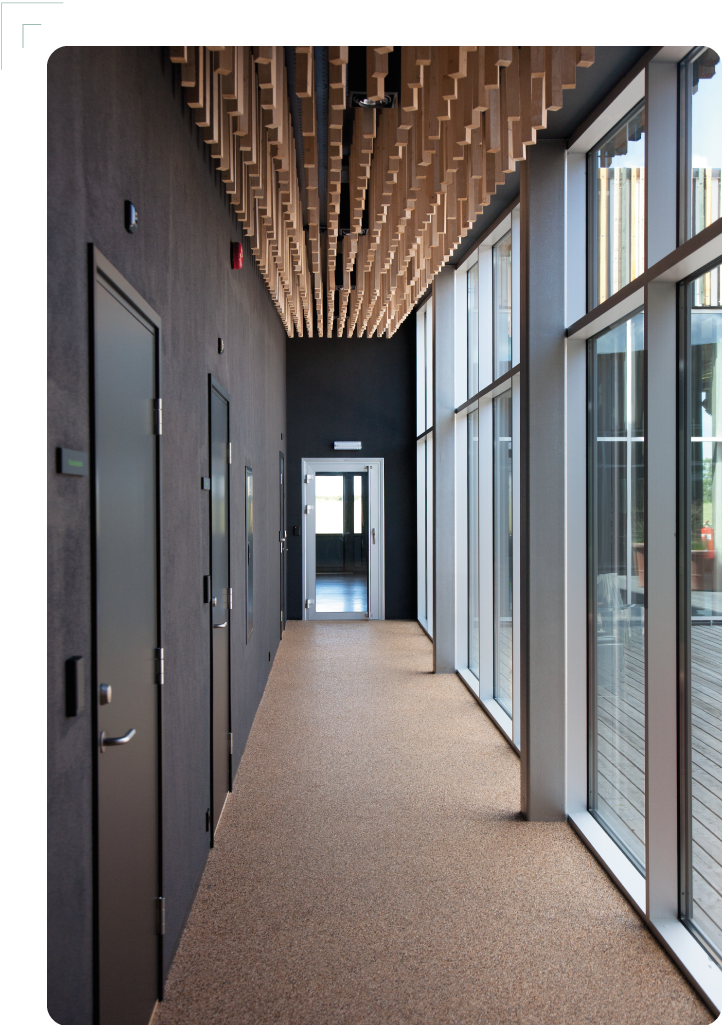
Few commercial environments have evolved as dramatically as the call centre over the last 50 years here in the UK! From tightly organised rows of identical workstations that characterised the call centre industry in the 1980s and 1990s, to wellbeing-oriented workplaces seen nowadays. Call centre fit-outs illustrate the changes of how companies value their employees – it is the epitome of evolution of the office. The knowledge and insights of the call centre fit-out development and the understanding of the commercial needs is important for developing fit-out specifications that will help operators improve performance in the modern day. But the question is – how can this be delivered. Read on below and we’ll share our insights.
The Evolution of Call Centre Design
At the early stages of its development, call centres were dull, dreary and lets face it – not very inspiring. Maximum number of agents per sq. foot was what determined layout – hardly exciting stuff! Acoustic comfort and ergonomic workstations were not considered at all and simply didn’t really exist back then. It resulted in high turnover rates, increased absenteeism and unstable performance of the entire operation due to its dependence on the workforce.
However, it was impossible not to notice the necessity to create a better environment – even in those days. According to numerous studies carried out in the call centre industry, attrition rate in the UK costs between £4,000 and £6,000 per agent when all factors like recruitment, training and lost productivity during the induction period are taken into account. Even minor reduction of turnover makes the return of the investment much higher than the cost of the fit-out.
Thus, contemporary call centre fit-out represents the business understanding of the necessity to create a workplace that will promote the performance and wellbeing of the agents and the customers’ experience.
Acoustics: The Defining Challenge
Acoustic management is one of the most technically complex components of call centre fit-out and the one that immediately impacts the performance of the operation when done wrongly. The call centre environment is characterised by complex acoustic conditions created by simultaneous conversations, keyboard activity, notification sounds and background noise.
Noise-at-source reduction should be done first of all as noise prevention is always easier than treatment. Modern headset technology allows reducing the effort of the agents to talk clear and reduces their fatigue. However, the purchase of the headsets is the responsibility of the operator, not the fit-out contractor.
Acoustic zoning means separation of the areas according to noise generation intensity. The acoustic conditions of zones like high-activity zones (areas with continuous calls), team leader zones, break areas and support functions need separate specification for getting better results than if the same acoustic solutions were applied for all areas.
Sound absorption means using acoustic ceiling, walls and floors in order to reduce reverberation and amplify the ambient noise. Standard specification in the call centre environment includes installation of acoustic ceiling tiles with the noise reduction coefficient of 0.70 or higher. Suspended acoustic baffles should be installed in the open-plan areas to absorb the noise without dividing them with partitions.
Speech privacy is achieved by installing screens between workstations with the height between 1,200 and 1,400 mm depending on whether the workstations are intended to be occupied in the seated position or not. In addition, acoustic desk dividers and strategic furniture placement is what helps in reducing direct sound transmission between adjacent workstations. Open fronted workstation clusters turned away from each other also reduce direct sound transmission while they do not create the closed and enclosed workspaces like in the earlier call centre environments.
Sound masking system means introduction of engineered background noise at certain frequencies that reduce speech intelligibility at a short distance only. Unlike white noise, sound masking system is almost imperceptible but effectively reduces the radius in which conversation can be heard. This acoustic solution becomes increasingly popular in the contemporary call centre environments and serves as an additional cost-effective way of managing acoustic conditions.
Ergonomics: A Legal and Commercial Need
As call centre agents spend from 6 to 8 hours at workstations daily, the ergonomic specification becomes not only the legal requirement for complying with the law but also the operational variable. According to the Health and Safety (Display Screen Equipment) Regulations 1992, the call centre operator has certain duties regarding the use of display screen equipment.
Workstation specification should include accommodation for the anthropometric variation in workforces. Workstations should have adjustable height allowing agents to adjust the height of the working surface to the individual dimensions from 680 to 1,200 mm. Otherwise, there will be many cases of poor posture leading to musculoskeletal disorders and absenteeism.
Selection of seating should pay special attention to adjustability and durability of the task chairs. They should allow adjusting the height, providing lumbar support and proper positioning of the armrests considering the height of the workstation. Importantly, chairs in high-usage environment should be durable enough for multi-shift operation as the office chair designed for single usage will not perform long enough.
Appropriate monitor positioning is important not only for comfort but also for the call performance. The monitors should be positioned at an appropriate distance (from 500 to 700 mm) and at a height with top of the screen at the approximate eye level. Dual monitor configuration becomes increasingly common in complex call centre environment and needs appropriate desk depth and arm system for correct positioning of screens.
Cable management in the call centre is necessary not only from ergonomic but also from operational point of view. Exposed cables create risks for the agents’ safety, prevent workstation adjustment and complicate the maintenance. Therefore, integrated desk cable management systems and appropriate floor boxing are necessary in order to create neat workstation and provide flexibility needed for changing operational layout.
Employee Wellbeing: Beyond Compliance
Traditionally, the contact centre environment experiences 20-30% annual attrition rate that is one of the highest among other industry sectors in the UK. Apart from the management practices and compensation, physical environment is increasingly becoming a part of employer value proposition that helps to attract and retain agents.
Special importance in call centre environment is given to break and recuperation areas. The agents handling continuous interactions with customers need psychological recovery between the shifts and during breaks. Break area physically and visually separated from the operational floor allows proper disengagement and helps maintaining the sustainable performance during the entire shift.
Biophilic elements like access to natural light, planting and use of natural materials have shown their effectiveness in the reduction of stress levels in the environment with high pressure. Being usually situated in the buildings with large floorplates where the light from the perimeter does not reach the central areas, call centre environment benefits from appropriate lighting design.
Circadian lighting system that changes colour temperature according to the time of day can be especially useful for the call centre with multi-shift operation pattern.
Welfare facilities in call centre environment should comply with the Workplace (Health, Safety and Welfare) Regulations 1992 requirements adjusted to the size of the workforce. Toilets, washing facilities and rest areas should be of sufficient size for servicing the peak occupancy. Multi-shift operation patterns with the periods of overlap when staffing levels are highest require facilities of larger size.
Quiet and focus spaces are needed because the call centre operation involves not only handling of calls but also some administrative tasks, training and quality monitoring activities. Providing spaces for performing them away from the operational floor improves the quality of the output and increases satisfaction of the agents.
The Commercial Fit-Out Perspective
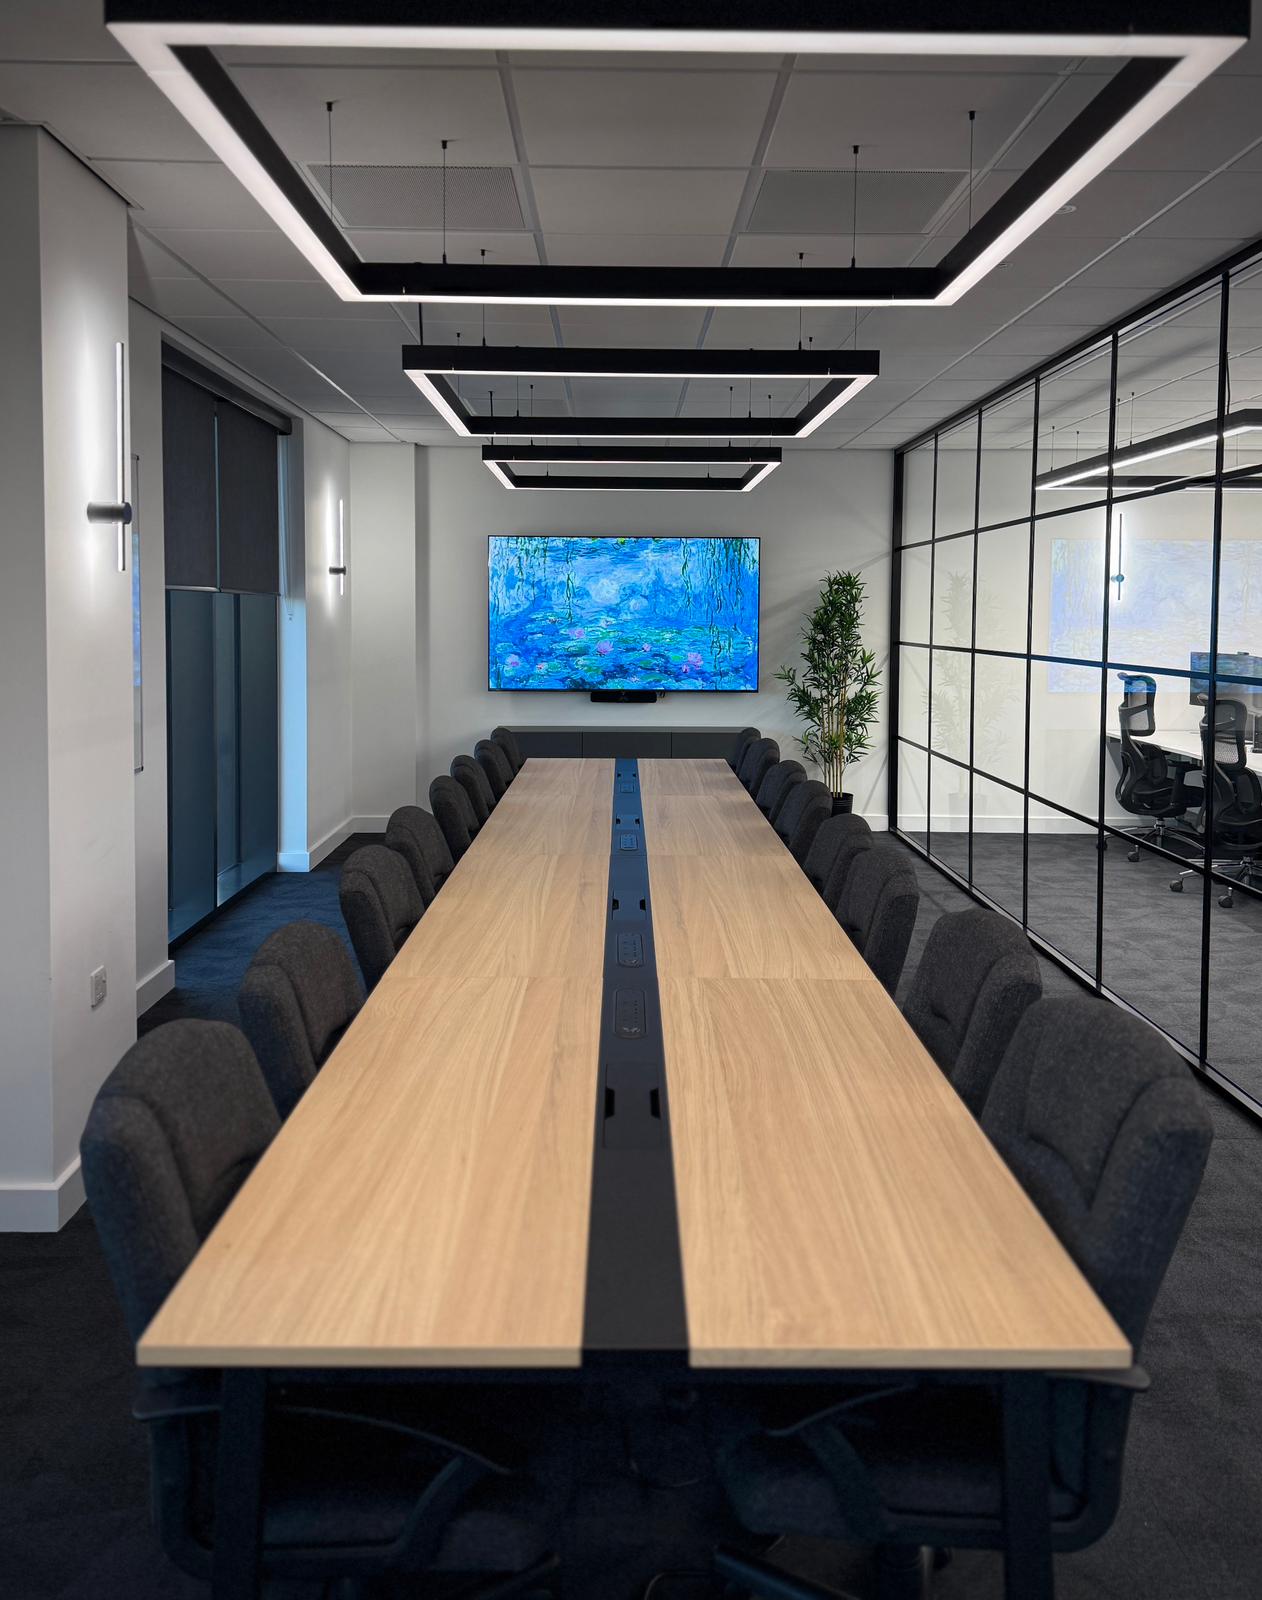
Commercially profitable call centre fit-outs reward the disciplined specification-led approach. The temptation to emphasise visual effect more than operational one creates visually appealing but unprofitable environments.
Investments in properly specified acoustics, ergonomics and wellbeing provision give the opportunity to get reduced attrition rates, lowered absenteeism and improved operational metrics. When quantified in money, the business case of the quality fit-out is convincing.
The call centre has become the environment in which investment in physical quality pays off commercially. Those who understand this relationship and specify the fit-out accordingly get the competitive advantage.
________________________________________
Contact centre fit-outs require special understanding of acoustic, ergonomic and operational requirements. Paradigm Interiors combines the commercial fit-out expertise with the knowledge of call centre environment. Get in touch with us today if you’re looking to revamp your call centre.