
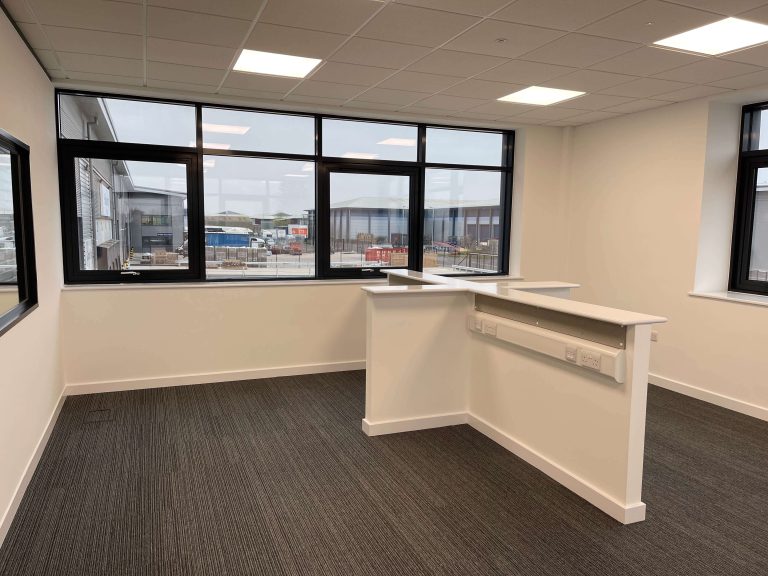
There are a number of ways how to convert an old building to an office premises, and each of them has its own set of challenges. However, none of the approaches can come close to fitting out a warehouse or industrial unit into a proper office space. In the case of the latter, you cannot start from the same point as with any other refurbishment, as you will have to deal with the whole set of completely different issues.
For a company that needs extra space or wants to move out of a traditional office into an industrial premises, it is really important to get the office element right. Otherwise, you risk to end up with a poor workspace that will be uncomfortable and expensive to maintain in addition to being potentially non-compliant with relevant building regulations.
Knowing the Challenges
Warehouses were designed and built specifically for storing things, not people, so there is a set of peculiarities about these industrial buildings that makes conversion challenging. First of all, they lack the basic elements of a conventional office premises such as proper insulation, adequate thermal performance, comfortable ventilation, etc. This means that the office space created from warehouse premises won’t be fully functional.
According to Building Regulations Part L, the thermal performance of your newly renovated space should correspond to the certain standards, so you should first insulate your warehouse internally to make the fit-out process compliant. Likewise, the warehouse environment was meant for big-scale ventilation, which means that ventilation of your office should be controlled via mechanical ventilation or an air handling unit to comply with Building Regulations Part F.
Partitioning Systems and Space Planning
In contrast to standard offices, industrial units have large open floor plates, which allows having full flexibility in planning space in a warehouse office conversion, but only if you plan your office carefully. For example, the partitioning system that you use will be significantly different from the systems that are used during conventional office refurbishments. You will probably need to install full-height partitions to create a properly enclosed office space rather than demountable partitions.
As well as that, if the warehouse is a part of the existing operational facility with forklifts, loading docks, and manufacturing activities going on, you will also need to provide for acoustic separation between your office and the rest of the warehouse to comply with the Control of Noise at Work Regulations 2005. Acoustic partitioning, acoustic ceilings, and careful selection of doors will help you to meet this requirement.
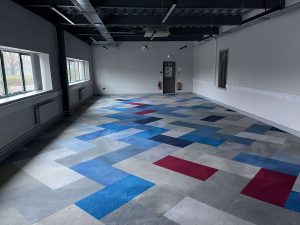
Electrical Installation, Lighting and Other Facilities
Electrical infrastructure in warehouse buildings is usually designed to serve machinery and lights, but not to provide for the data, power, and communication needs of your future office, which means that rewiring or upgrading the electrical system of your warehouse should become an integral part of fit-out process along with installing structured cabling.
The lighting system in a warehouse is quite specific and is designed for certain purposes, so you might want to install new lighting in your office space. While the lux level in warehouses is usually much lower than in office premises (it is normally about 100-150), office environment requires between 300 and 500 lux at desk height depending on its specifics. Also, you will have to install lighting for improving the well-being of your workers.
Whereas the welfare facilities (toilets, kitchens, etc.) might not be installed in your building, you will have to create them according to the Workplace (Health, Safety and Welfare) Regulations 1992.

Planning Permission and Building Regulations
Conversion of your warehouse premises into office space is classified as change of use from B8 (storage and distribution) to B1 (office), so you will have to ask for planning permission. Additionally, any fit-out project is subject to Building Regulations.
The most successful office conversions have one thing in common – proper planning before the actual work starts. In order to have a successful conversion project that will be efficient and compliant, you will need to know all the features of your warehouse before starting your fit-out project.
If your business requires you to convert an industrial premises into a suitable office space, getting expert advice as early as possible is probably the best decision for you to make. And here at Paradigm we can help you with exactly that… get in touch with us to see how we can guide you for all commercial fit outs.